


Gallery
Overview
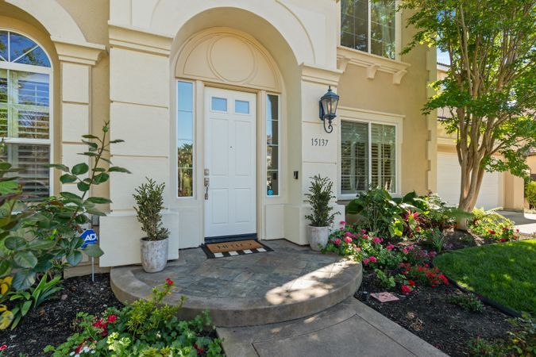
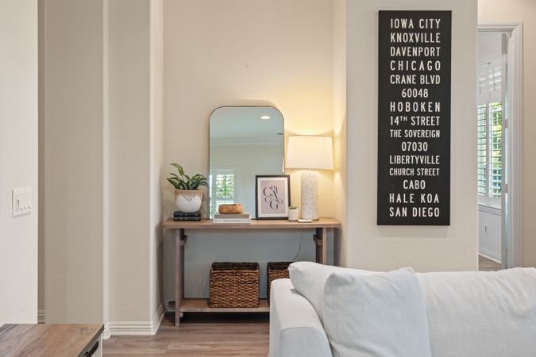
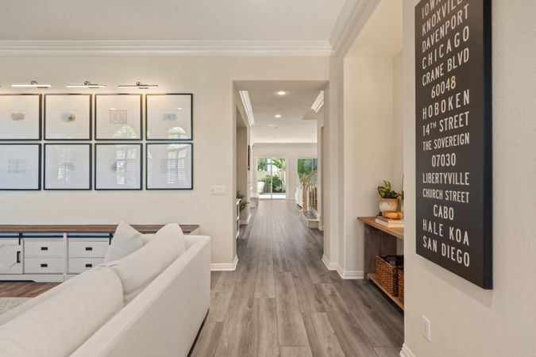
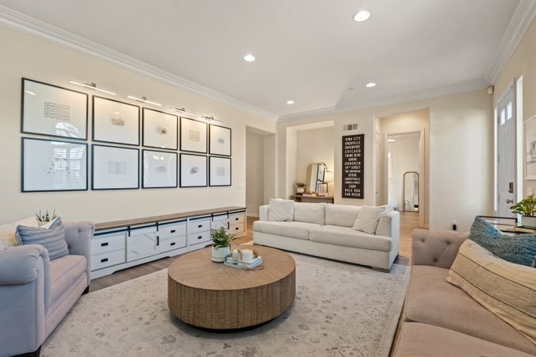
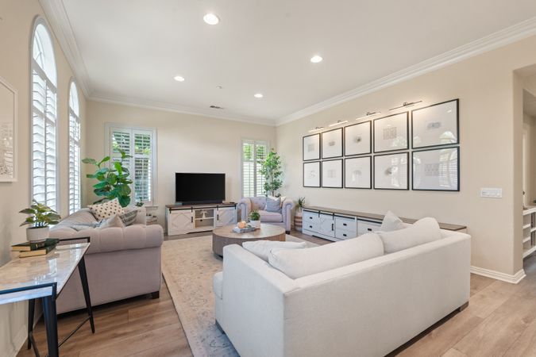
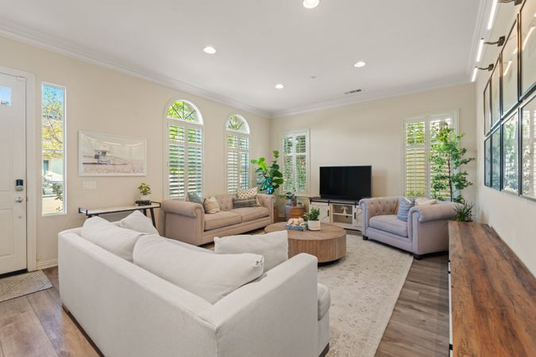
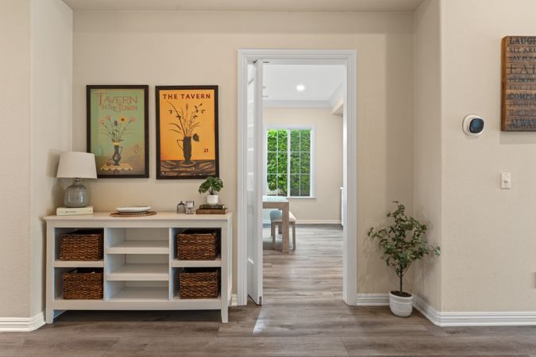
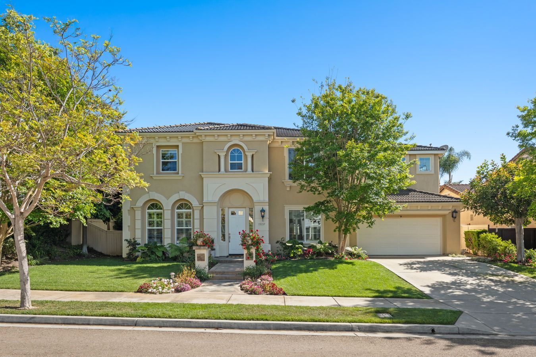
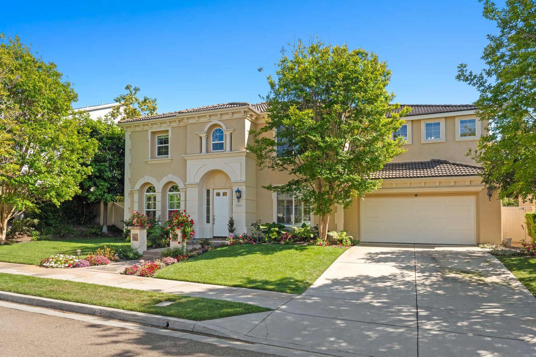
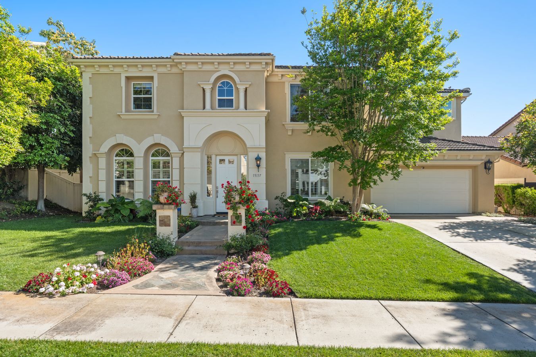
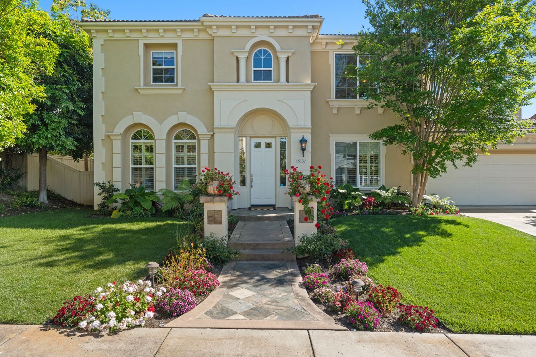
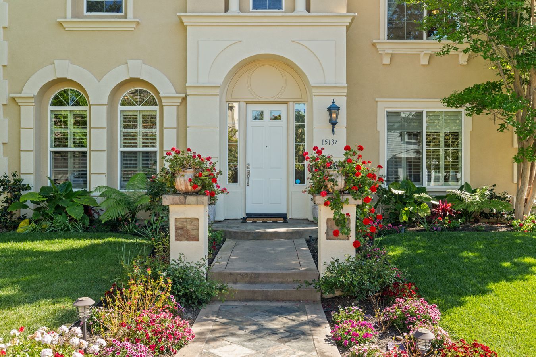
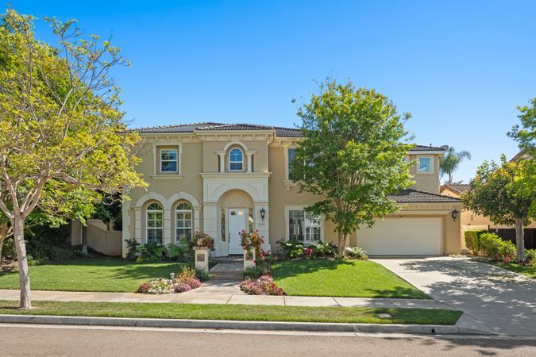
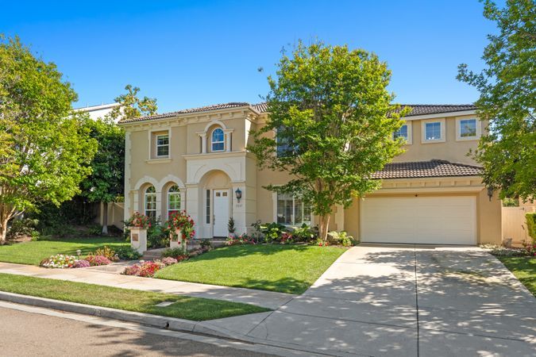
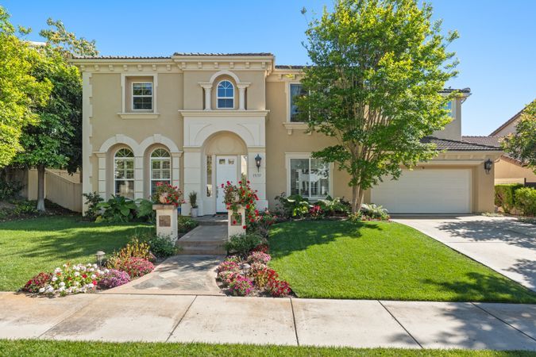
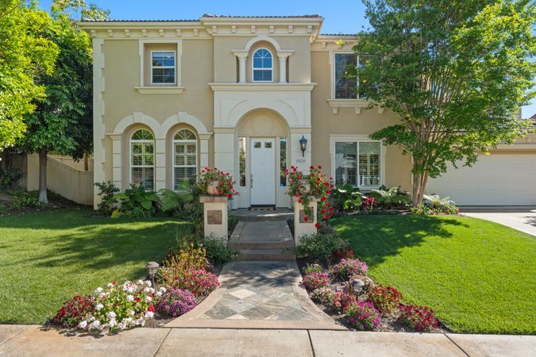
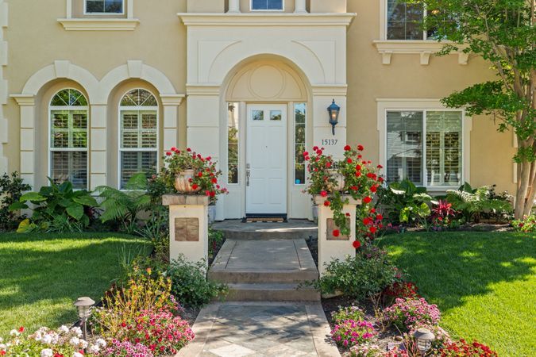
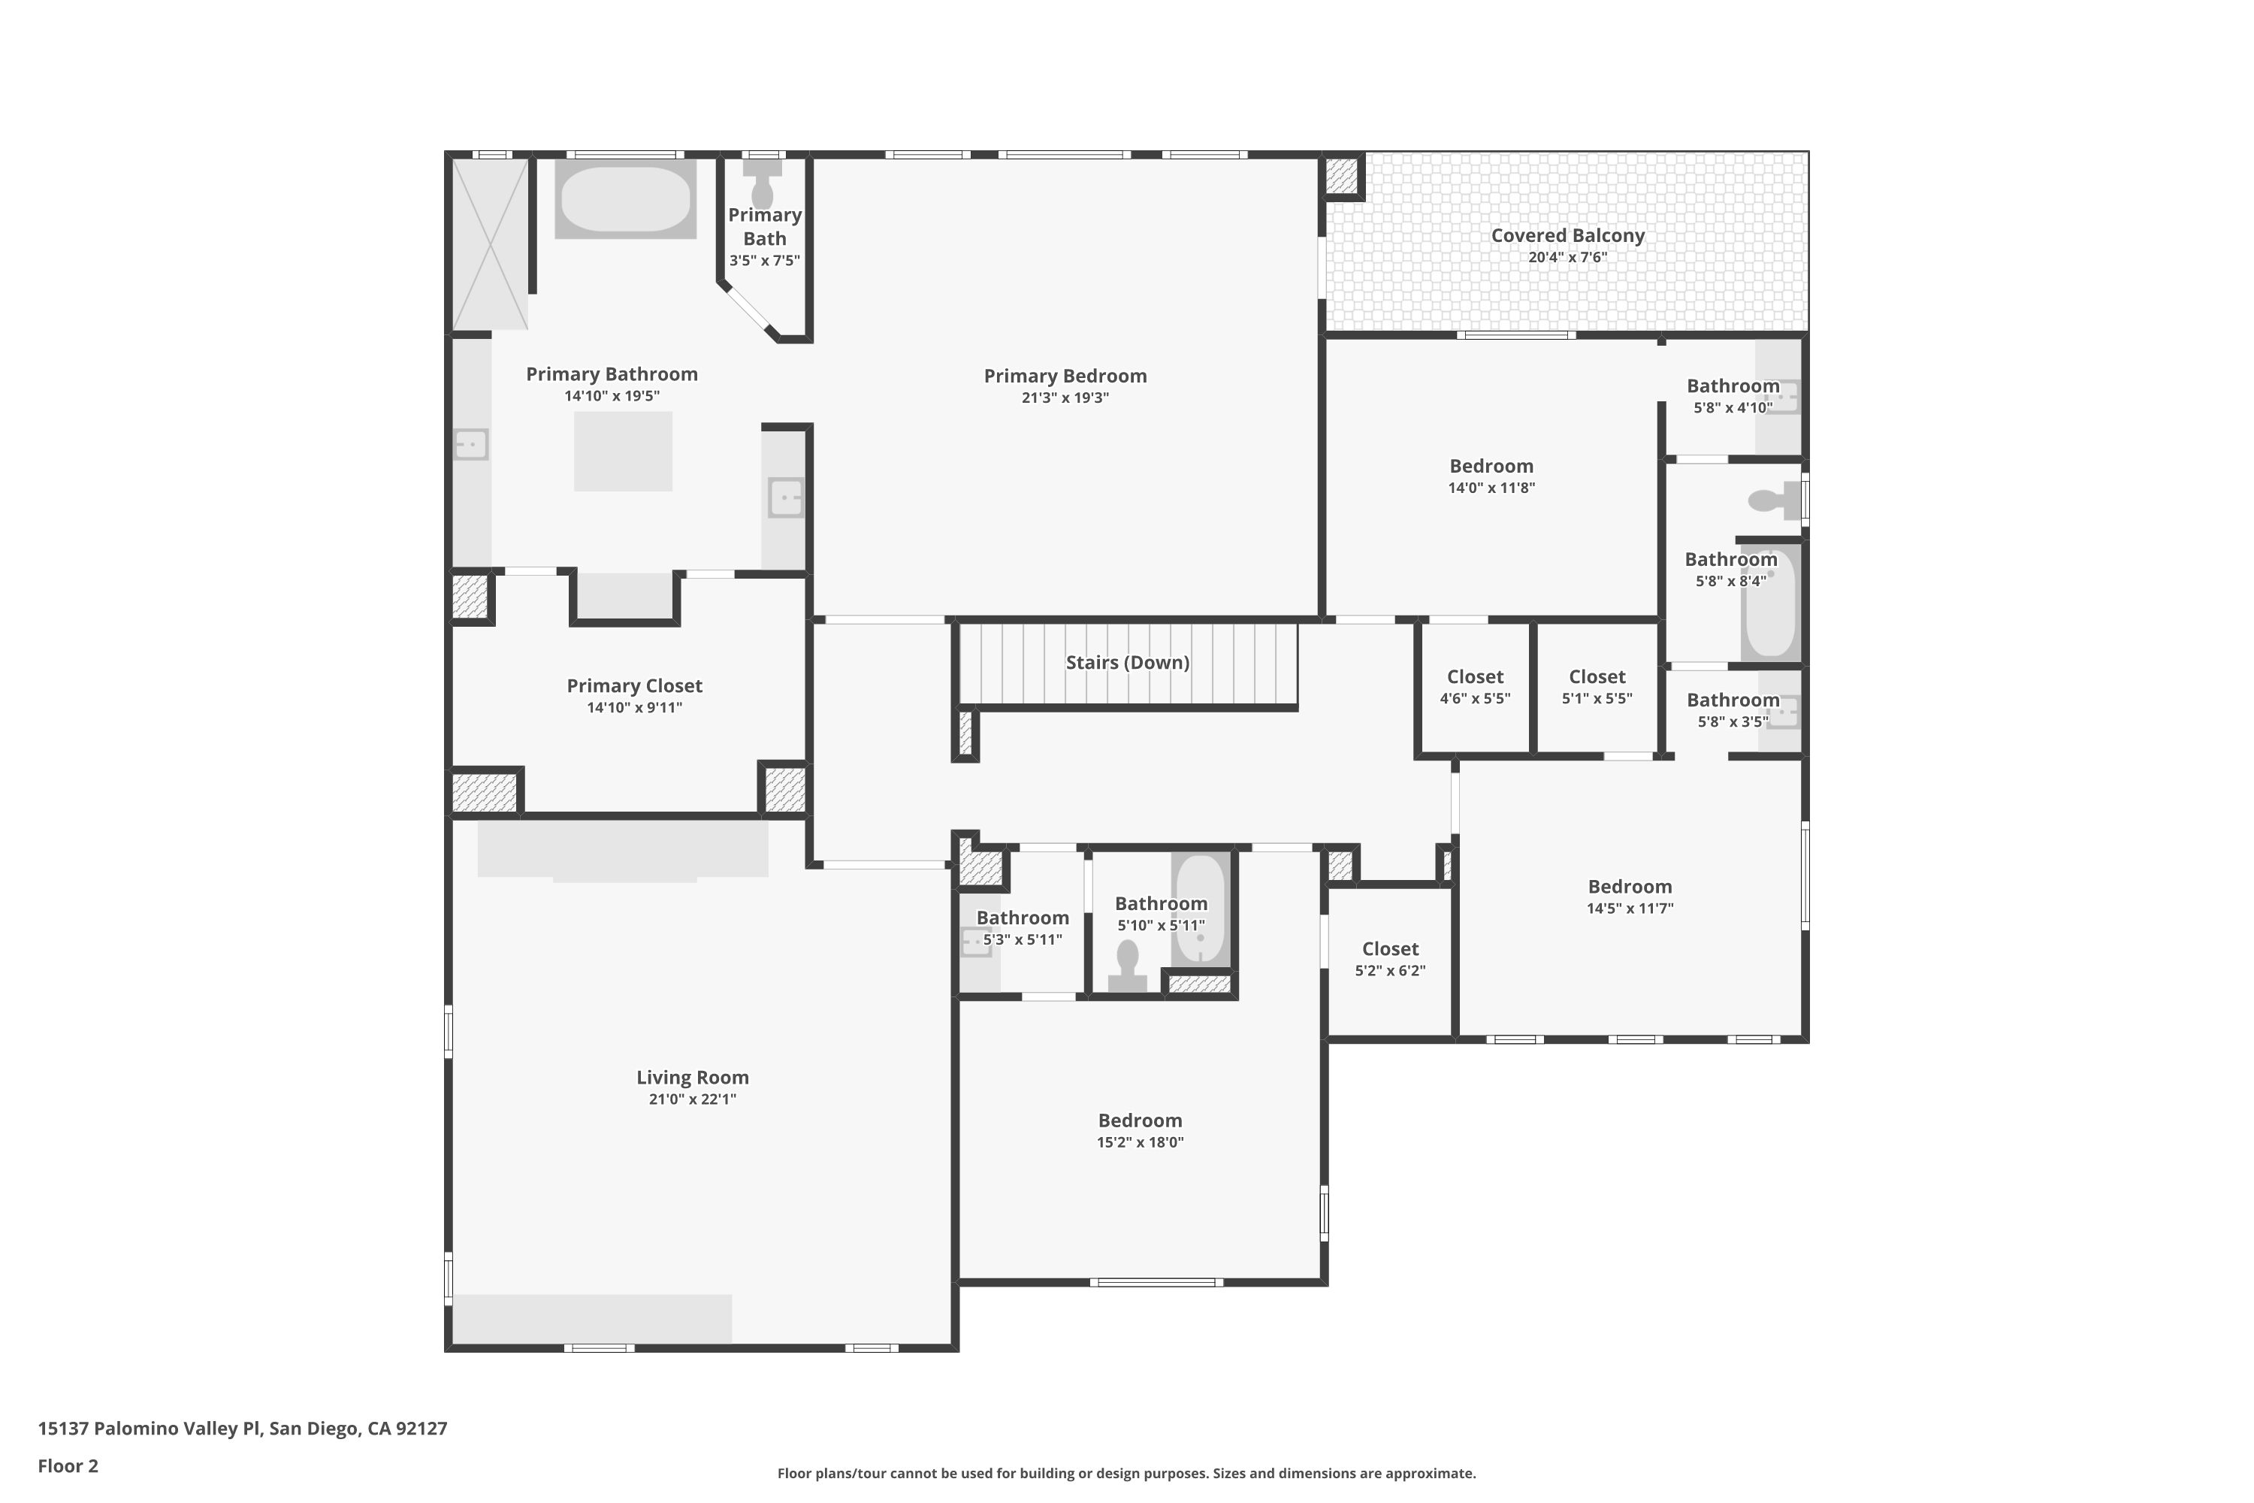
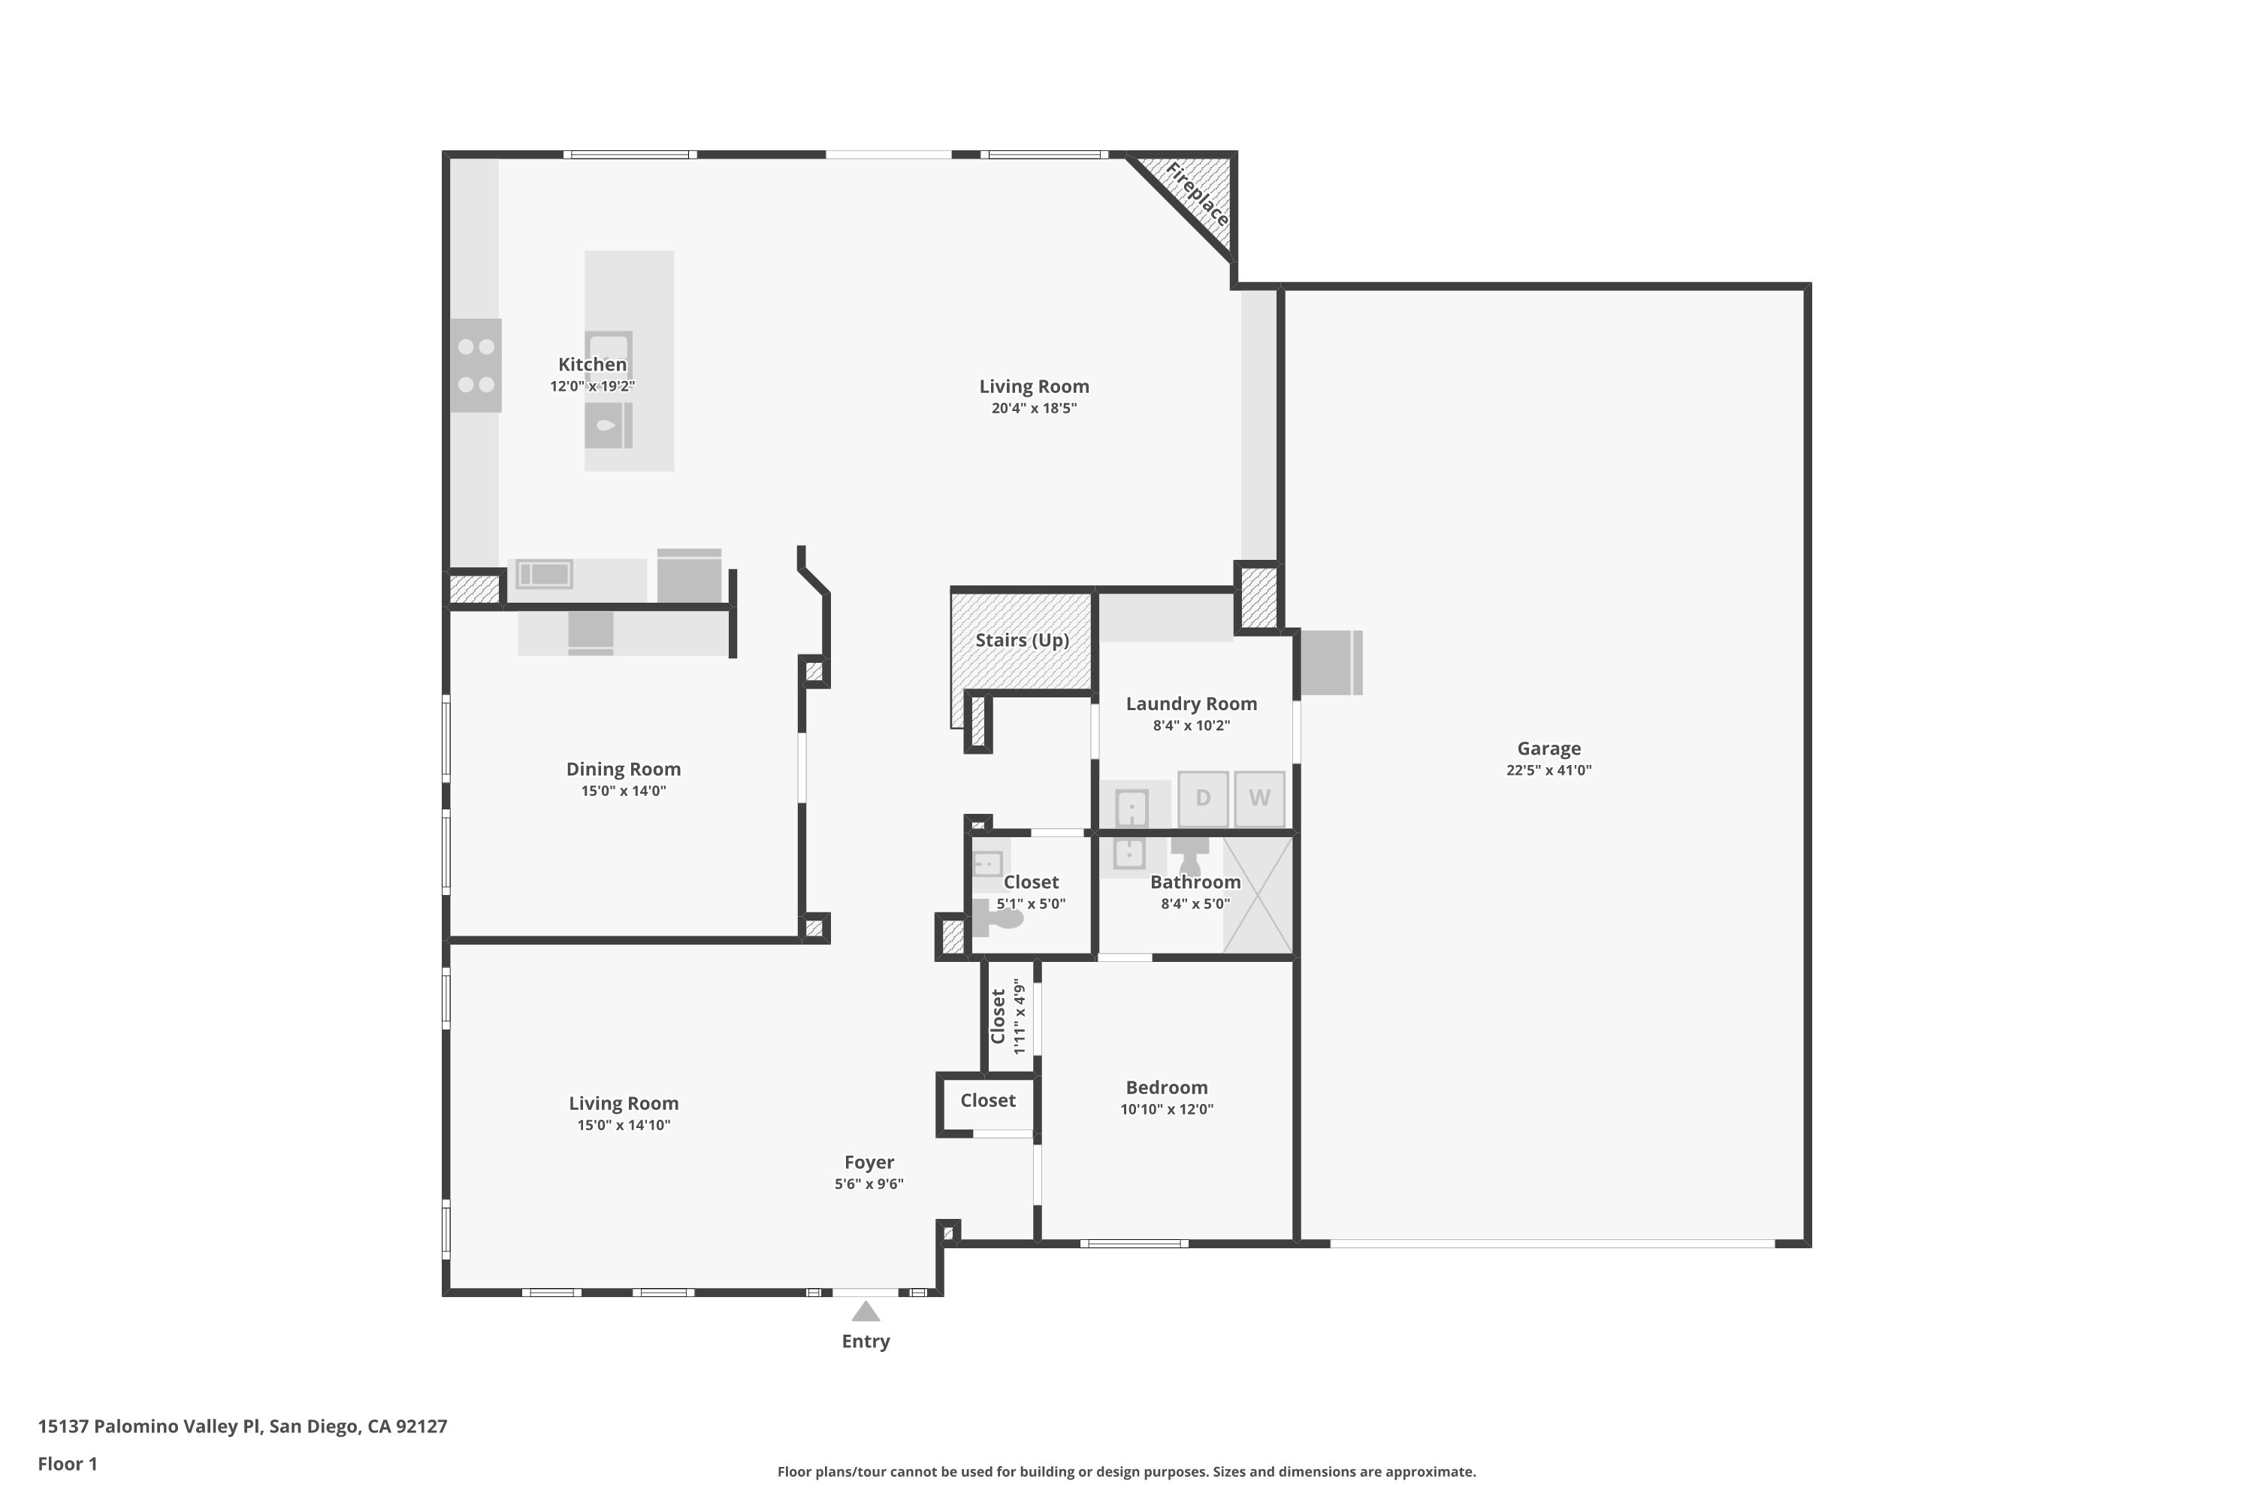
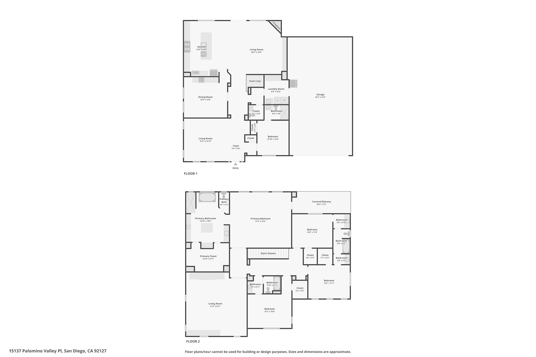
A rare opportunity in 4S Ranch—where refined design, a resort-style backyard, and an exceptional floor plan come together in one stunning home. From the moment you step inside, you’re greeted by a thoughtfully designed, expansive floor plan that truly has it all. A grand living room and open-concept kitchen and dining areas create an ideal setting for both everyday living and effortless entertaining. The newly remodeled 2025 kitchen is a true showpiece—featuring a stunning, generously sized quartz island, glass-front cabinetry, an 8-burner range, a full-size refrigerator, and a well-designed scullery that provides incredible flexibility for storage, a prep kitchen, craft room, or additional casual dining space. The main level also includes a private bedroom with a recently upgraded walk-in shower—ideal for guests or multigenerational living. Upstairs, you’ll find four additional bedrooms, each with its own ensuite bathroom, along with a versatile loft-style family room. The primary suite is privately situated at the back of the home, creating a peaceful retreat complete with a private balcony and a spa-inspired bathroom featuring a soaking tub and walk-in shower. Step outside and experience your own backyard oasis. Enjoy an outdoor kitchen, al fresco dining, a cozy gas fire pit, and a saltwater pool that makes this home ideal for entertaining or relaxing under the San Diego sun. Additional highlights include newer luxury vinyl flooring, custom built-in cabinetry, filtered water, and owned solar for both the home and pool. The four-car garage provides exceptional storage and flexibility. Located in the highly desirable 4S Ranch community, you’ll enjoy access to top-rated Poway Unified schools within walking distance, beautiful parks, scenic trails, and vibrant community events—all just minutes from shopping, dining, and major tech hubs, and only about 15 minutes to the beaches of Del Mar and Torrey Pines.
| Property Type | Single family |
| Year Built | 2003 |
| Parking Spots | 4 |
| Garage | Attached |
Features
Video
3D Tours
Floor Plans
Contact
Listing presented by

Location
15137 Palomino Valley Pl, San Diego, CA 92127, USA